
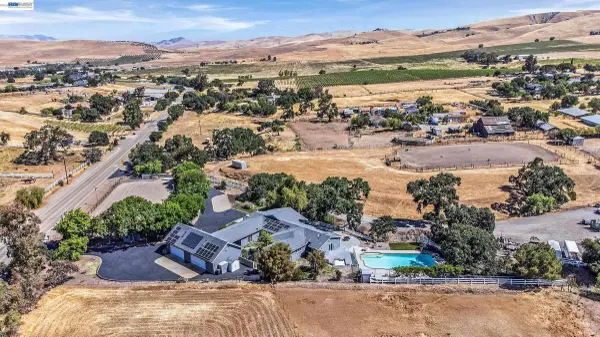
10040 Tesla Rd
Livermore, CA 94550
- 5 Beds
- 4 Baths Full Baths: 4
- 3,400 SqFt
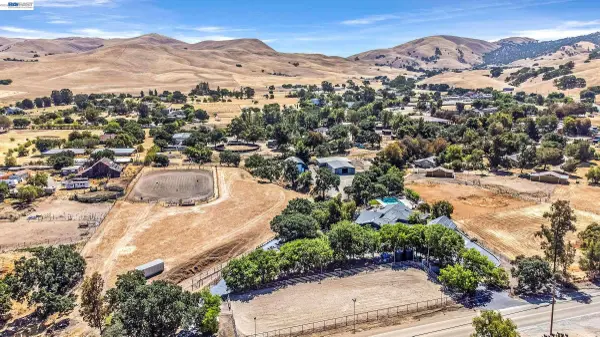
- 5.15 Lot Size
- 1973 Year Built
GALLERY
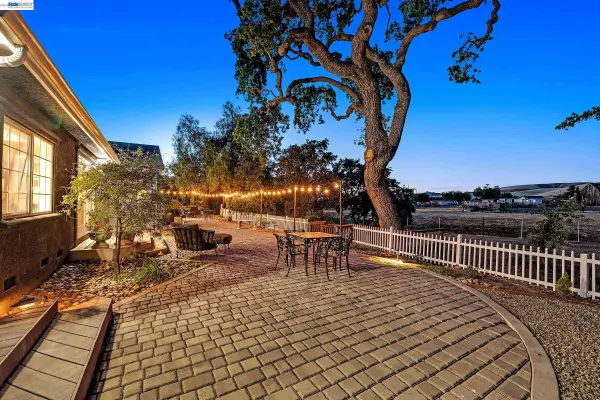
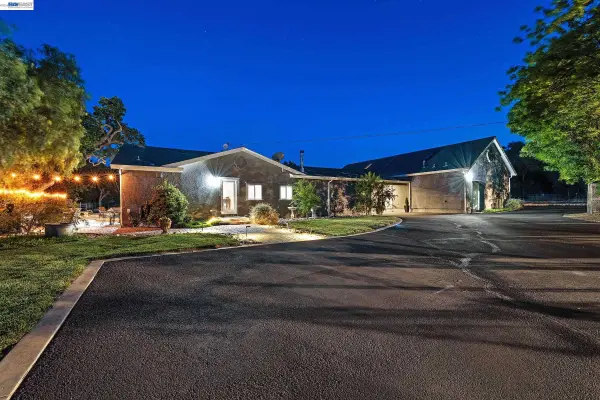
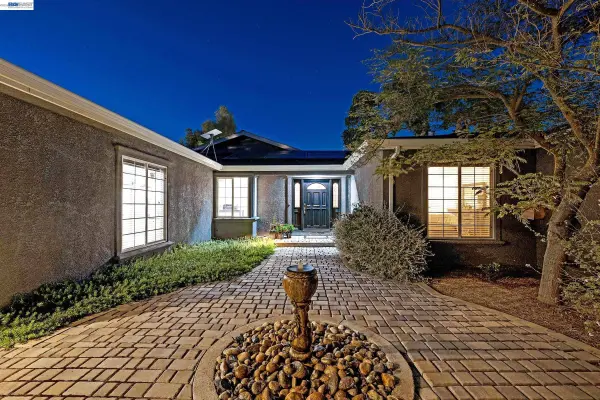
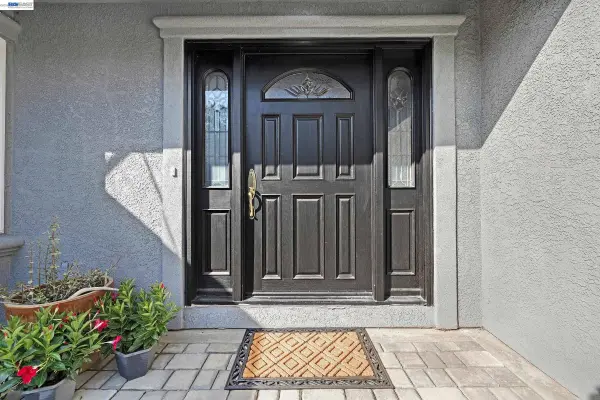
PROPERTY DETAIL
Key Details
Property Type Single Family Home
Sub Type Detached
Listing Status Active
Purchase Type For Sale
Square Footage 3, 400 sqft
Price per Sqft $794
Subdivision South Livermore
MLS Listing ID 41143291
Bedrooms 5
Full Baths 4
HOA Y/N No
Year Built 1973
Lot Size 5.150 Acres
Property Sub-Type Detached
Source BAY EAST
Location
State CA
County Alameda
Building
Lot Description Agricultural, Horses Possible, Level, Premium Lot, Paved, Pool Site, Private, Sprinklers In Rear
Story 1
Foundation Raised
Water Well
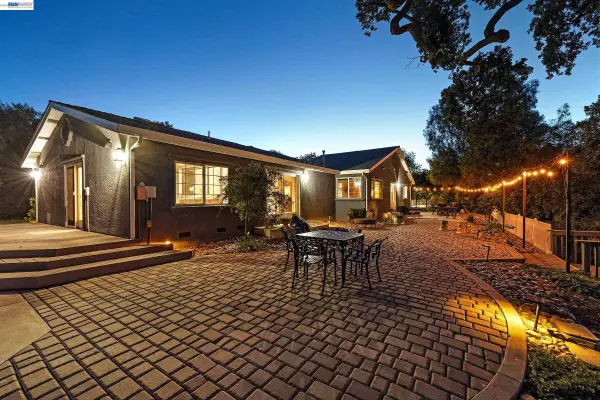
Architectural Style Custom, Ranch
Interior
Heating Zoned
Cooling Ceiling Fan(s), Central Air
Flooring Tile, Carpet, Engineered Wood
Fireplaces Number 2
Fireplaces Type Family Room, Free Standing, Master Bedroom, Wood Burning
Fireplace Yes
Appliance Dishwasher, Double Oven, Gas Range, Microwave, Oven, Refrigerator, Water Filter System
Laundry 220 Volt Outlet, Hookups Only, Laundry Room, Cabinets
Exterior
Garage Spaces 4.0
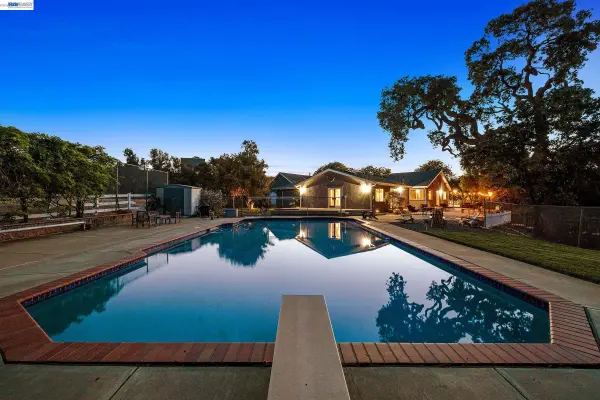
Pool Gunite, In Ground, Outdoor Pool
View Hills, Mt Diablo, Pasture, Trees/Woods
Private Pool true
Others
Special Listing Condition Standard
SIMILAR HOMES FOR SALE
Check for similar Single Family Homes at price around $2,700,000 in Livermore,CA

Pending
$2,650,000
2680 Marina Ave., Livermore, CA 94550
Listed by Carl Medford of KW Advisors4 Beds 4 Baths 3,020 SqFt
Pending
$3,499,000
4224 Greenville Rd, Livermore, CA 94550
Listed by Katie Moe of Connect California Homes 925-216-90834 Beds 3 Baths 6,747 SqFt
Active
$2,680,000
10011 Tesla Road, Livermore, CA 94550
Listed by Betty Shen of Compass 650-462-11115 Beds 3 Baths 2,477 SqFt
CONTACT